

Head of industrial Computed Tomography (iCT) and AI
+41 62 889 69 30

Technician industrielle Computertomographie (iCT)
+41 62 889 69 36
Industrial Computed Tomography: From Large Components to Microstructures
Industrial computed tomography, or iCT for short, generates a three-dimensional digital image of a component. Internal structures, hidden geometries, and potential irregularities become visible without disassembling or destroying the test object.
At its Mägenwil location, Eurofins Qualitech offers an exceptionally broad range of industrial CT inspections: from large, heavy, and thick-walled industrial components to high-precision parts and the finest microstructures.
Don’t miss our webinar: New Possibilities with High-Resolution iCT and CT-Based Metrology
 |
📅 Date: October 20, 2026 🕘 Time: 10:00 a.m. – 11:00 a.m. (CEST) 🗣️ Language: English 💻 Location: Online, free to attend |
Register here!
What can be examined using industrial computed tomography?
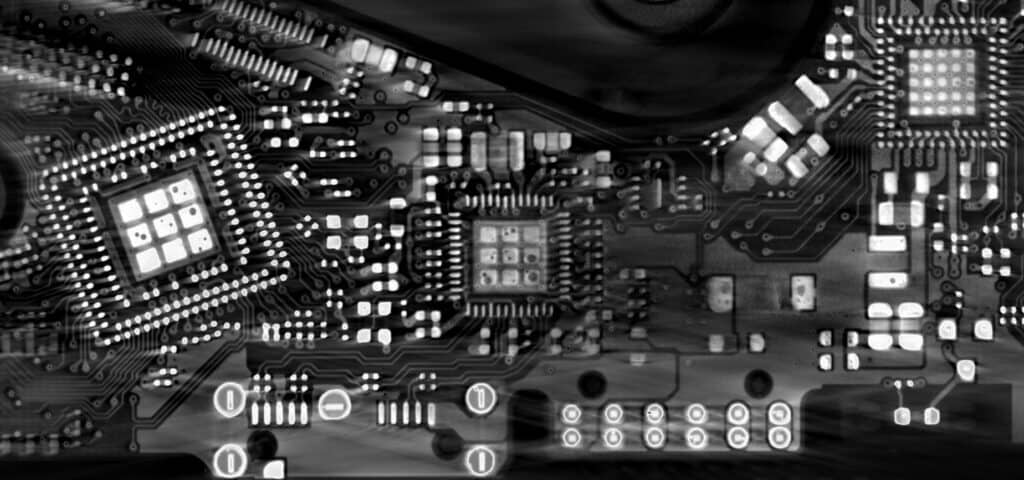
Industrial computed tomography allows external and internal component features to be visualized and evaluated in three dimensions. The reconstructed CT data set can be virtually sliced, viewed from various perspectives, and analyzed in detail.
Detect internal defects
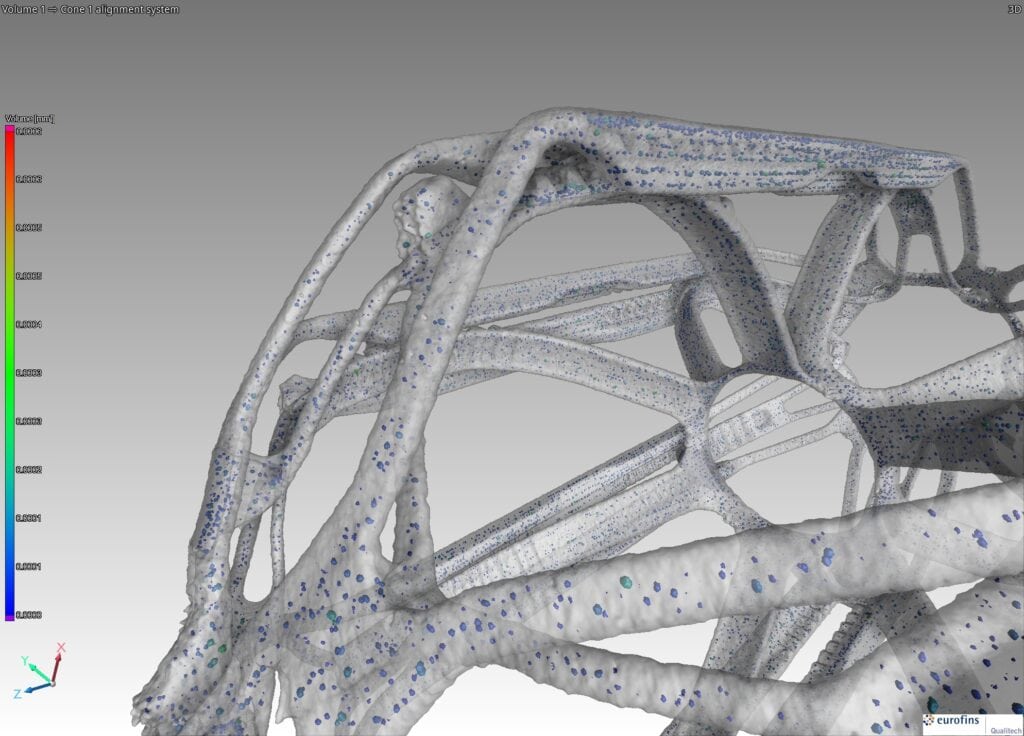
Locate pores, inclusions, voids, cracks, delaminations, and other internal irregularities in three dimensions.
Compare geometries
Compare the actual manufactured component geometry with CAD data and highlight deviations in color.
Measure hidden areas
Perform dimensional analysis of internal contours, holes, channels, wall thicknesses, and hard-to-reach features.
Examine assemblies
Check assembly conditions and hidden components without disassembling the assembly.
Evaluate manufacturing processes
Compare prototypes, initial samples, production parts, and different batches with one another.
Utilize digital data
Provide three-dimensional volume and surface data for documentation, analysis, and further technical processing.
Our CT Services:
Non-Destructive 3D Component Analysis
iCT makes internal structures visible that cannot be accessed using optical or tactile inspection methods. Anomalies can be spatially localized, and complex components can be evaluated in detail. Learn more about 3D component analysis
Porosity, Inclusion, and Defect Analysis
Pores, inclusions, voids, and other internal irregularities are displayed in three dimensions in the CT dataset. Their location, distribution, and extent can be specifically evaluated. Analyzing defects and inhomogeneities
CT Metrology and Dimensional Measurements
External and internal component geometries can be evaluated directly from the three-dimensional CT dataset. This is particularly advantageous for hard-to-access internal contours and complex precision components. More on CT metrology
3D target-actual comparison
The reconstructed part geometry is superimposed on the nominal CAD model. Deviations can be color-coded and assigned to design, tooling, manufacturing, or assembly. More on the 3D target-actual comparison
Wall Thickness Analysis
Wall thicknesses can be analyzed across the entire component geometry. Critical areas, local thickness deficiencies, and material accumulations become visible in three dimensions. More on CT wall thickness analysis
Assembly and Subassembly Analysis
Complex subassemblies are examined in their assembled state. Positions, clearances, seals, fasteners, and hidden components can be evaluated without prior disassembly. Learn more about assembly analysis
Reverse Engineering
CT data can be used as the basis for the digital reconstruction of existing components and complex internal geometries, particularly when complete CAD data is not available. Learn more about reverse engineering
Series and Production Inspection
Defined scanning conditions and standardized evaluations enable repeatable inspections of random samples, series components, and larger sample sizes.
Request series inspection with CT.
Two CT Systems for Different Inspection Tasks
Not every component and not every inspection requirement calls for the same CT technology. The material, component size, wall thickness, geometry, and desired level of detail determine the appropriate system and scanning strategy.
Eurofins Qualitech combines a high-performance system for large, thick-walled industrial components with a high-resolution system for precision components, microstructures, and dimensional inspection tasks.
High-Resolution and Metrology CT
For precision components, microstructures, and dimensional analysis

The high-resolution system combines a 180-kV nanofocus X-ray source with a powerful 300-kV microfocus X-ray source. This allows for the examination of both very small structures with high levels of detail and larger precision components.
The system also enables dimensional analyses and three-dimensional target-actual comparisons.
Key Technical Specifications
- 180 kV nanofocus X-ray source
- 300 kV microfocus X-ray source
- Maximum component size: 700 × 500 × 500 mm
- Maximum component weight: 75 kg
- Maximum wall thickness for radiography: up to 50 mm for steel
- Maximum wall thickness for radiography: up to 150 mm for aluminum
- Maximum wall thickness for radiography: up to 30 mm for nickel alloys
- Maximum wall thickness for radiography: up to 150 mm for polymer materials
Technical Resolution
Nanofocus 180 kV
- Maximum technical resolution up to 0.3 µm
- Typical resolution of approximately 1 to 2 µm for a component measuring 5 × 5 × 5 mm
- Suitable for microstructures, miniature components, and the finest features
Microfocus 300 kV
- Maximum technical resolution up to 4 µm
- Typical resolution of approximately 30 to 40 µm for a component measuring 80 × 80 × 80 mm
- Suitable for precision parts, complex assemblies, and production inspections
Suitable for:
- Medical technology
- Electronics and sensor technology
- Watchmaking and microtechnology
- Precision plastic parts
- Additive manufacturing
- Prototypes and development components
- Dimensional measurements
- CAD target-actual comparisons
The actual achievable resolution, level of detail, and testability depend on the component size, material, wall thickness, geometry, positioning, and inspection objective.
Large-Component CT
For large, heavy, and thick-walled components
The Large-Component CT is designed for large-volume and highly absorbent industrial components. The high-performance 600-kV minifocus technology enables the inspection of dense materials and thick walls. An additional 225-kV microfocus X-ray source is available for applications requiring greater detail.
Key Technical Specifications
- 600-kV minifocus X-ray source
- 225-kV microfocus X-ray source
- Component size up to 2,000 × 700 × 700 mm
- Component weight up to 250 kg
- Penetrable wall thickness up to 100 mm for steel
- Penetrable wall thickness up to 300 mm for aluminum
- Penetrable wall thickness up to 50 mm for nickel alloys
Suitable for:
- Cast and welded components
- Energy and plant components
- Machinery components
- Large additive-manufactured components
- Heavy assemblies
- Thick-walled and dense materials
Actual testability depends on the component geometry, the material, the cumulative penetration depth, and the inspection objective.
Determine the appropriate CT system
Typical Industries
- Medical Technology and Life Sciences
Non-destructive testing of implant components, instruments, microchannels, fluidic systems, miniature assemblies, and plastic and electronic components. - Aerospace
Pore and inclusion analysis, wall thickness evaluation, examination of complex cast and lightweight components, and support for development and prototype testing. - Automotive and Mobility
Production inspections, testing of cast components, assembly analyses, investigations of customer complaints, and process and supplier evaluations. - Machinery and Plant Engineering
Inspection of fits, internal contours, and assembly conditions, as well as examination of large, heavy, and thick-walled components. - Electronics and Sensors
Analysis of concealed structures, solder joints and contact points, potting compounds, overmolding, connectors, and miniature assemblies. - Additive Manufacturing
Porosity analysis, detection of powder residues, inspection of internal channels, wall thickness analysis, and CAD target-actual comparisons. - Energy and Industrial Production
Examination of large cast, welded, and plant components, as well as damage, root cause, and quality analyses.
Why Eurofins Qualitech?
- Broad CT Capabilities
The combination of large-component CT, 600-kV technology, nanofocus, microfocus, and CT metrology covers an exceptionally broad range of industrial inspection tasks. - From Large Components to Microstructures
Large, heavy, and thick-walled industrial components can be inspected just as easily as precision components and the finest microstructures. - Engineering-Level Consulting
Our experts assist you in selecting the appropriate CT technology, defining the inspection plan, and interpreting the results.
Our goal is not just a CT image, but a reliable basis for decision-making in development, quality assurance, and production. - Complementary analytics from a single source
For complex issues, additional testing and analysis methods can be incorporated through Eurofins Qualitech or within the international Eurofins network.
How an Industrial CT Inspection Works
- Inquiry
You send us the component data, the material, the inspection objective, and, if available, drawings or CAD data. - Feasibility Assessment
Our experts evaluate the component size, material, wall thickness, desired level of detail, and analysis objective. - CT Configuration
We determine the appropriate CT system, X-ray source, scan area, positioning, and analysis method. - Scan and Analysis
A three-dimensional volumetric dataset is generated from a large number of X-ray projections. This dataset is analyzed according to the agreed-upon inspection objective. - Report and Data Delivery
You will receive documentation tailored to the specific task, including results and visualizations. Agreed-upon digital datasets can also be provided.
For a quick feasibility assessment, we need:
- Material
- Component dimensions
- Approximate weight
- Relevant wall thicknesses
- Inspection objective and features to be identified
- Desired level of detail
- CAD data or drawing, if available
- Desired deadline
Frequently Asked Questions (FAQ)
What types of components can be inspected?
The CT portfolio ranges from large, thick-walled industrial components to small precision components and microstructures. Feasibility depends on the material, dimensions, wall thickness, geometry, and desired level of detail.
What resolution is possible?
High-resolution CT, using the nanofocus X-ray source, offers a maximum technical resolution of up to 0.3 µm. With the 300-kV microfocus X-ray source, a maximum technical resolution of up to 4 µm is possible. The resolution achievable in a specific project depends on the component size, material, geometry, positioning, and scanning strategy.
Can large and heavy components be inspected?
Yes. For large, heavy, and thick-walled components, a large-component CT scanner with a 600-kV minifocus X-ray source is available. Specific feasibility is assessed based on the component data and the inspection objective.
What materials can be inspected?
In general, metals, light metals, plastics, composites, ceramic materials, and electronic assemblies, among others, can be inspected. Testability depends on material density, wall thickness, component geometry, and the desired level of detail.
Is it possible to compare the results with CAD data?
Yes. The component geometry reconstructed from the CT scan can be superimposed on a CAD model. Deviations between the target and actual geometries can be displayed in three dimensions and color-coded.
Are dimensional measurements possible?
Yes. With high-resolution and metrology CT, dimensional analyses can be performed on the three-dimensional CT data set. This is particularly useful for complex internal contours and features that are difficult to access.
Is the component damaged by the CT inspection?
Industrial computed tomography is a non-destructive testing method. The component generally remains intact. For radiation-sensitive materials, electronic components, or special applications, suitability is assessed in advance.
Is CT also suitable for production testing?
Yes. Using defined scanning and analysis strategies, recurring components, random samples, and larger sample sizes can be examined. Technical and economic feasibility is assessed based on the component, the inspection objective, and the required cycle time.
What information is needed for a quote?
For an initial assessment, we need the material, component size, weight, relevant wall thicknesses, inspection objective, defects to be detected, or features to be measured, as well as the desired delivery date. CAD data, drawings, and specifications help facilitate a quick feasibility assessment.
➡️ Have the CT feasibility of your component assessed
Would you like to visualize internal structures, pinpoint the causes of defects, compare a component with CAD data, or perform dimensional analysis of complex geometries?
Please send us:
- Component size and material
- Weight and relevant wall thicknesses
- Test objective or known issue
- CAD data or drawing, if available
- Desired time frame
Our experts will assess the feasibility and recommend the appropriate CT configuration for your specific application.